Architectural Services
Bring Your Vision to Life with Expert Design and Seamless Planning
Read our Google, TrustATrader and Which reviews. Click here.




Specialists in Extending and Improving Your Home
Efficient
Project Completion
Qualified
Architectural Excellence
Cost-effective
Planning
Complete Building Plans Included
All-in-One
Service
Dedicated Project
Team
Comprehensive Architectural Design
Bring your ideas to life with professional architectural design, planning expertise and a complete design-and-build service. At Asset Lofts, we provide comprehensive architectural services for homeowners looking to transform their property with a loft conversion, home extension, garage conversion or refurbishment.
From your initial consultation through to planning approval and construction, our experienced team manages every stage of the design process, giving you complete confidence that your project is in safe hands.
Whether you’re planning a simple loft conversion or a large-scale home renovation, we’ll create practical, innovative designs that maximise your space while complying with Planning Permission and Building Regulations.
Architectural Services Designed Around Your Home
Every successful building project starts with careful planning and expert design. Our architectural services are tailored to your property, lifestyle and budget, ensuring your new space works seamlessly with the rest of your home.
Unlike many architectural practices, we don’t simply produce drawings. As a specialist design-and-build company, we understand how designs translate into construction, allowing us to create plans that are practical, cost-effective and buildable.
Our architectural services include:
- Free initial consultation
- Measured property survey
- Concept designs
- Planning drawings
- Planning application submission
- Building Regulations drawings
- Structural engineering coordination
- Technical construction drawings
- Ongoing project support
Whether you’re extending your home or creating additional living space in your loft, we manage the entire process from concept to completion.
Why Choose Asset Lofts?
Choosing the right architectural partner is just as important as choosing the right builder.
Homeowners choose Asset Lofts because we offer:
- Over 20 years of residential design and construction experience
- Complete design-and-build service under one roof
- Dedicated project managers
- Expert planning and Building Regulations knowledge
- Practical designs created with construction in mind
- Transparent communication throughout every stage
- High-quality workmanship
- Trusted reviews across Google, TrustATrader and Which?
Rather than coordinating multiple companies, you’ll benefit from one experienced team managing your project from the initial design through to completion.

Architectural Services for Every Type of Project
Our experienced design team supports homeowners with a wide range of residential projects.
Loft Conversions
From dormer and hip-to-gable loft conversions to Velux loft conversions, we design practical spaces that maximise your home’s potential while ensuring full compliance with Building Regulations.
Home Extensions
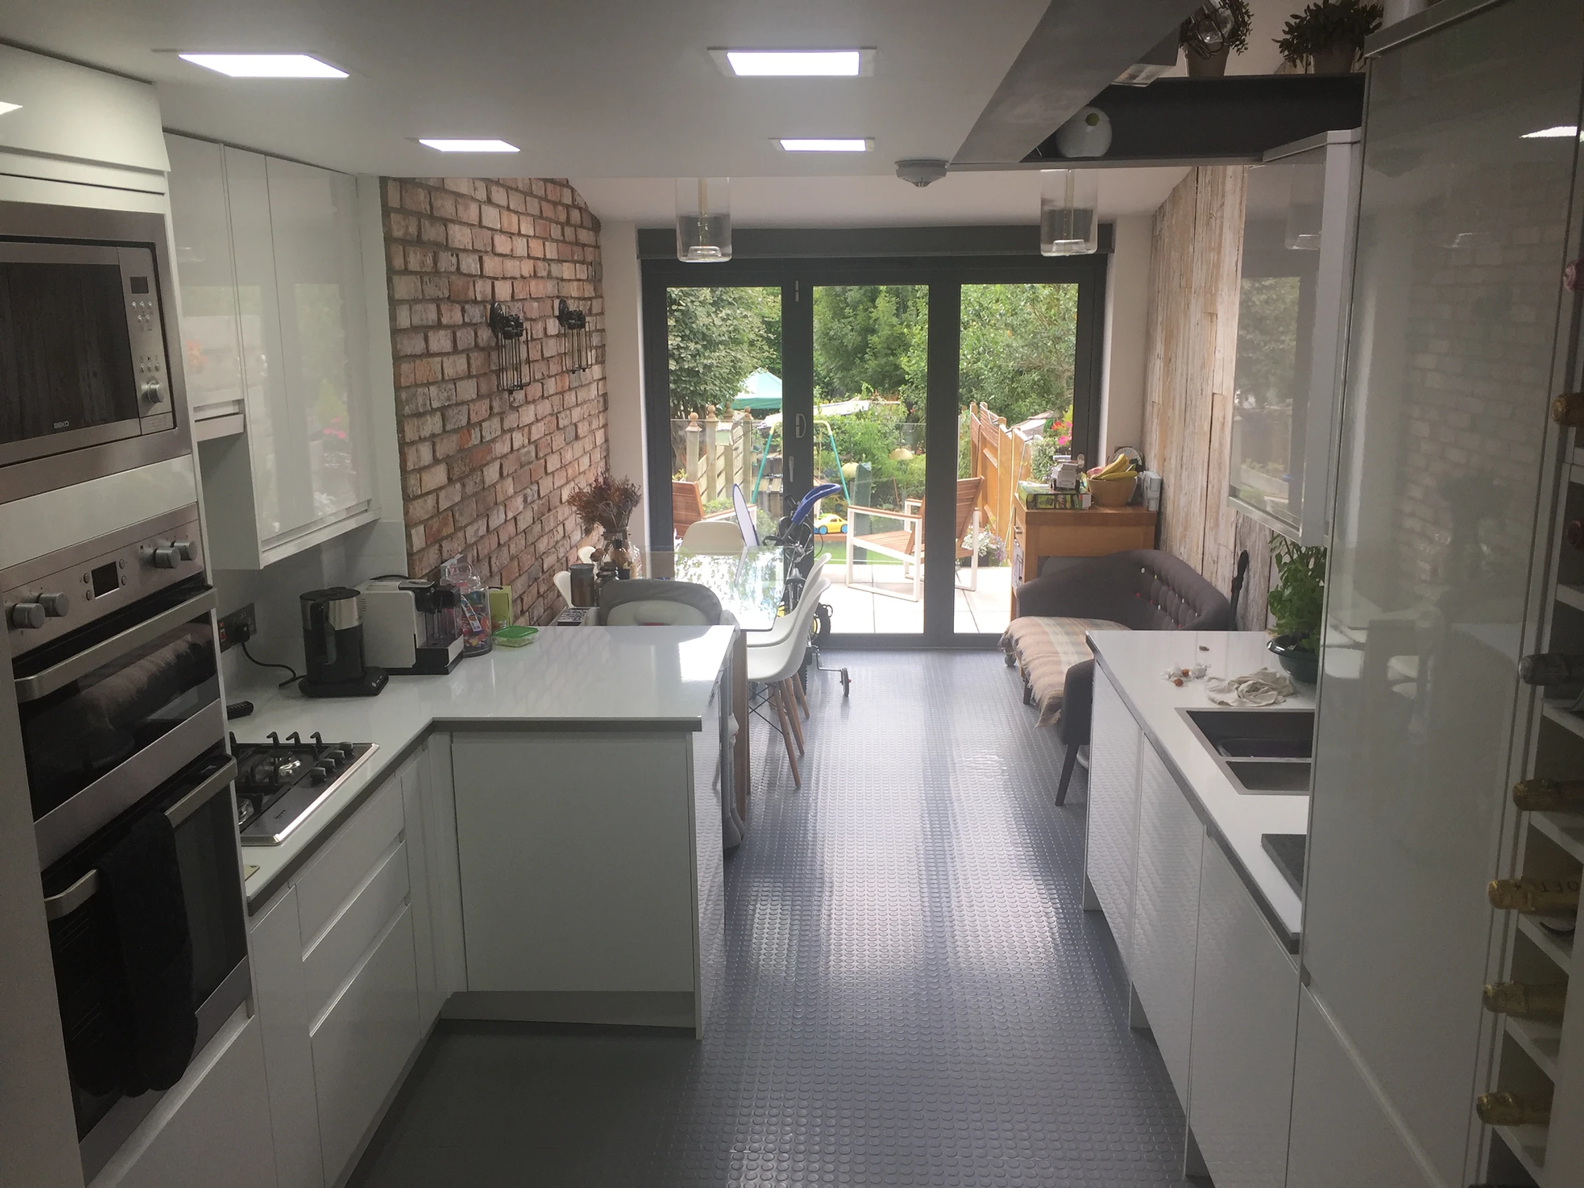
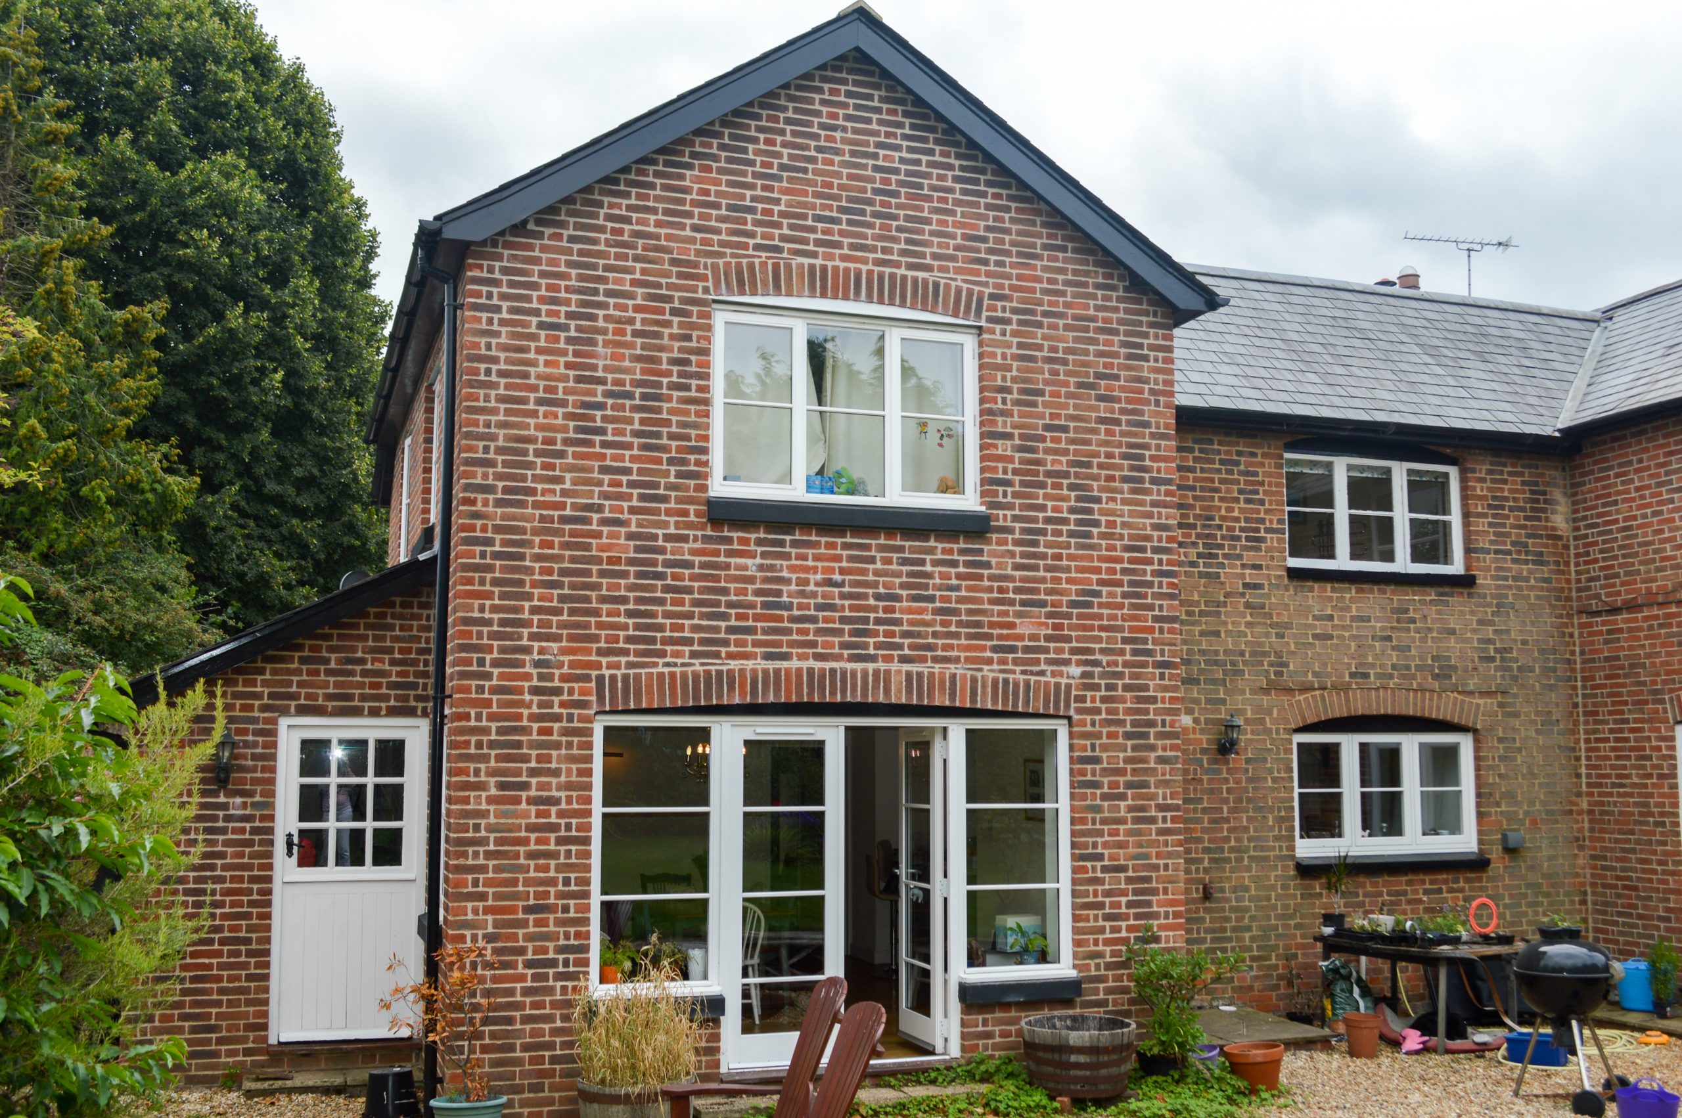
Whether you’re considering a rear extension, side return, wraparound or double-storey extension, our architectural team designs spaces that improve both your home’s functionality and value.
Garage Conversions
Transform an underused garage into a home office, bedroom, gym or family room with professionally designed plans tailored to your property’s layout.
Home Refurbishments & Structural Alterations
Planning a full renovation or internal remodelling project? Our architectural services help you reconfigure your existing space while ensuring structural integrity and regulatory compliance.
Our Architectural Design Process
We’ve refined our design process over more than 20 years to make every project as straightforward as possible.
1. Free Consultation
We begin by discussing your ideas, requirements and budget while assessing your property’s potential.
2. Measured Survey
Our designer visits your home to carry out a detailed measured survey, ensuring every drawing is accurate.
3. Concept Design
We prepare initial layouts and work with you to refine the design until you’re completely satisfied.
4. Planning Drawings
Once approved, we prepare professional architectural drawings suitable for Planning Permission or a Certificate of Lawfulness where appropriate.
5. Planning Submission
Our team manages the submission process and liaises with your local planning authority on your behalf.
6. Building Regulations
Following planning approval, we prepare detailed technical drawings that comply with current Building Regulations and coordinate any structural engineering requirements.
7. Construction
As a complete design-and-build company, we can seamlessly move from approved drawings into construction with one dedicated project team.
For more information about how we deliver projects from design to completion, visit The Process page.
Planning Permission & Building Regulations
Understanding planning requirements can be confusing, but we’ll guide you through every step.
Depending on your project, your development may fall under Permitted Development Rights or require a full Planning Permission application. Where appropriate, we also recommend obtaining a Certificate of Lawfulness, providing formal confirmation that your project complies with planning legislation.
Our team prepares all required documentation, submits applications and communicates with local planning authorities on your behalf, helping to minimise delays.
Once planning requirements have been addressed, we produce comprehensive Building Regulations drawings covering structural elements, insulation, fire safety, stair design and all other technical requirements needed before construction begins.

Explore Our Related Services
If you’re still exploring your options, you may also find these services helpful:
You can also browse our latest advice articles for guidance on planning permission, home extensions, loft conversions and maximising your property’s value.
Frequently Asked Questions
What do your architectural services include?
Our architectural services cover everything from the initial survey and concept design through to planning drawings, Building Regulations drawings, planning submissions and ongoing project support.
Do I need an architect for a loft conversion?
While not every loft conversion legally requires an architect, professional architectural drawings help ensure your project is well designed, compliant with regulations and suitable for construction.
Can you submit planning applications for me?
Yes. We prepare all planning documentation and submit applications directly to the local planning authority on your behalf.
What is a Certificate of Lawfulness?
A Certificate of Lawfulness confirms that your proposed development complies with Permitted Development Rights and can provide reassurance before construction begins.
Do you prepare Building Regulations drawings?
Yes. We produce detailed technical drawings required for Building Regulations approval and coordinate with structural engineers where necessary.
Can you work with existing architectural drawings?
Absolutely. If you’ve already instructed an architect, we’ll review the drawings before construction begins and advise if any amendments would improve the build.
How long does the design process take?
Following your survey, we typically prepare your initial architectural drawings within around one week, depending on the complexity of the project.
Can Asset Lofts complete the construction as well?
Yes. Unlike many architectural practices, we’re a complete design-and-build company, allowing us to manage your project from the first design consultation through to the finished build.
