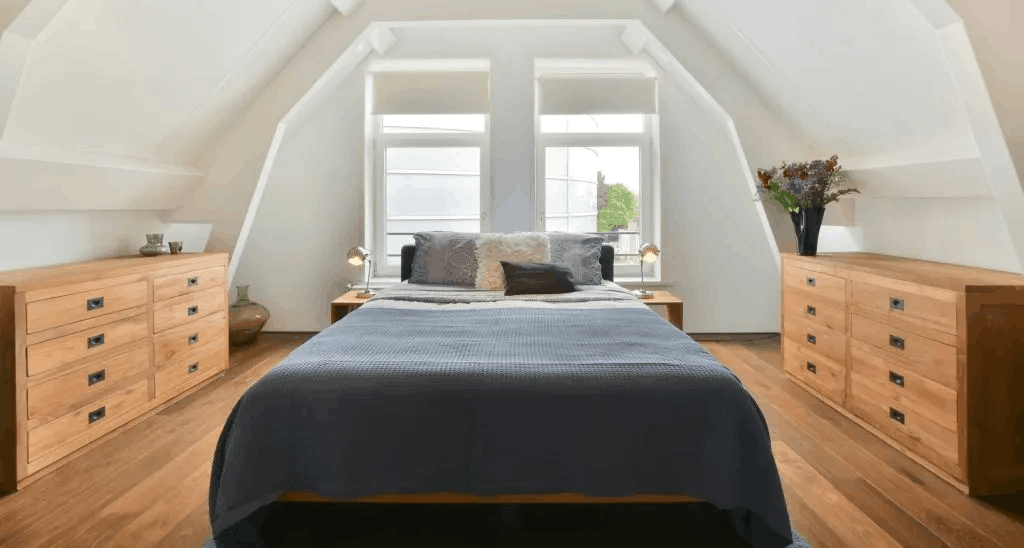
Loft Conversions Watford
Complete loft conversion design and build services in Watford, from the initial survey and architectural drawings through to planning, construction and completion.
Dormer, hip-to-gable and rooflight loft conversions for homes across Watford and surrounding areas.




Read our Google, TrustATrader and Which reviews. Click here.
Specialists in Extending and Improving Your Home
Efficient
Project Completion
Qualified
Architectural Excellence
Cost-effective
Planning
Complete Building Plans Included
All-in-One
Service
Dedicated Project
Team


Loft Conversion Company in Watford
Asset Lofts provides complete loft conversion design and build services across Watford and the surrounding areas, including Garston, Leavesden, Oxhey and Holywell.
Our team can manage every stage of the project, from the initial feasibility survey and architectural drawings through to planning support, structural calculations, Building Regulations and construction.
We design dormer, hip-to-gable and rooflight loft conversions for a wide range of Watford homes, with each project planned around the existing roof structure, available space and the way you want to use the new room.

DO I NEED PLANNING PERMISSION FOR A LOFT CONVERSION IN WATFORD?
Many loft conversions can be completed under permitted development rights, but this depends on the property, the proposed roof alterations and whether any additional planning restrictions apply.
Properties in conservation areas, homes that have already been significantly altered, and larger roof extensions may require a planning application. Building Regulations approval is also separate from planning permission and will normally be required for a loft conversion.
Asset Lofts can assess your property, advise on the most appropriate route and help manage the drawings, planning and approval stages as part of your project.
IS MY WATFORD HOME SUITABLE FOR A LOFT CONVERSION?
Before recommending a loft conversion, we assess the existing roof space to determine which options are practical for your property. Factors such as roof height, pitch, structure, available floor area and the position of the new staircase can all affect the most suitable design.
During your initial consultation, our team can assess your home and explain whether a dormer, hip-to-gable, rooflight or another type of conversion would make the best use of the available space.
During the appointment, we’ll cover:
- Existing loft head height
- Roof pitch and structure
- Available floor space
- Position of the new staircase
- Existing chimneys, tanks and services
- Type of property and roof
- Planning or permitted development requirements
- Structural alterations and steelwork
- Space required for an en-suite, if planned
- Building Regulations and fire-safety requirements
Following the survey, we can recommend the most practical conversion type and explain the likely design, approval and construction requirements.

LOFT CONVERSION OPTIONS FOR WATFORD HOMES
Every home is different, which is why we design loft conversions around your property, your available roof space and how you want to use the new room. Here are some of the most popular loft conversion options for homes across Watford.
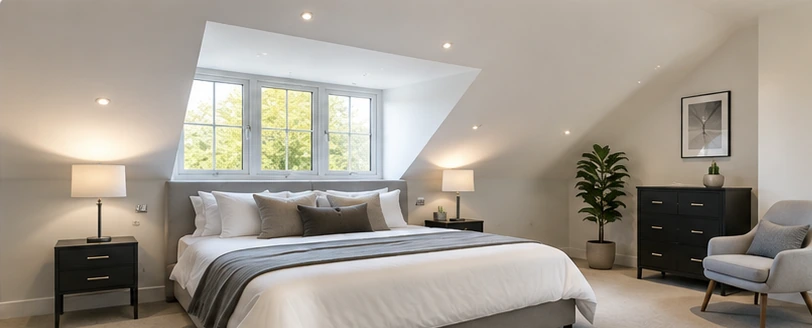
Dormer Loft Conversions
A dormer conversion creates additional headroom and usable floor space by extending vertically from the existing roof. It is a popular option for terraced and semi-detached homes.
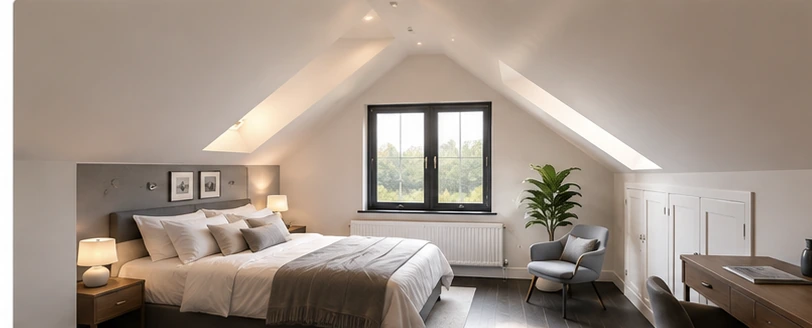
Hip-to-Gable Loft Conversions
A hip-to-gable conversion extends the sloping side of the roof to create a larger internal loft area. It is often well suited to semi-detached and detached properties with a hipped roof.
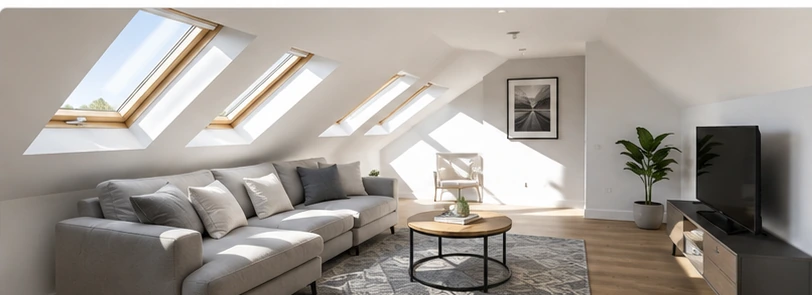
Rooflight Loft Conversions
Rooflight conversions can be ideal where the existing loft already has sufficient height and floor space. Roof windows introduce natural light without significantly changing the existing roof shape.
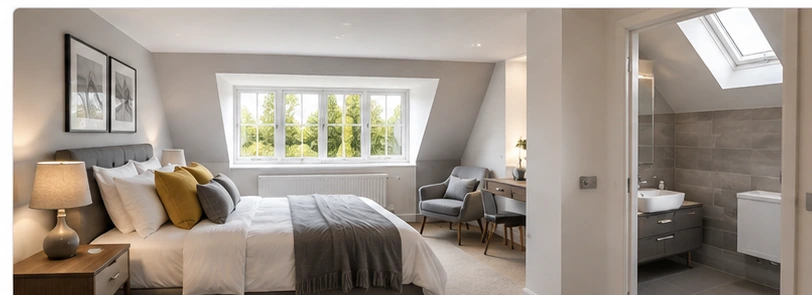
L-Shaped Dormer Loft Conversions
An L-shaped dormer combines a main rear dormer with an extension over an existing rear addition. On suitable properties, this can create a particularly spacious and flexible new floor.
Recent Loft Conversion Project Near Watford
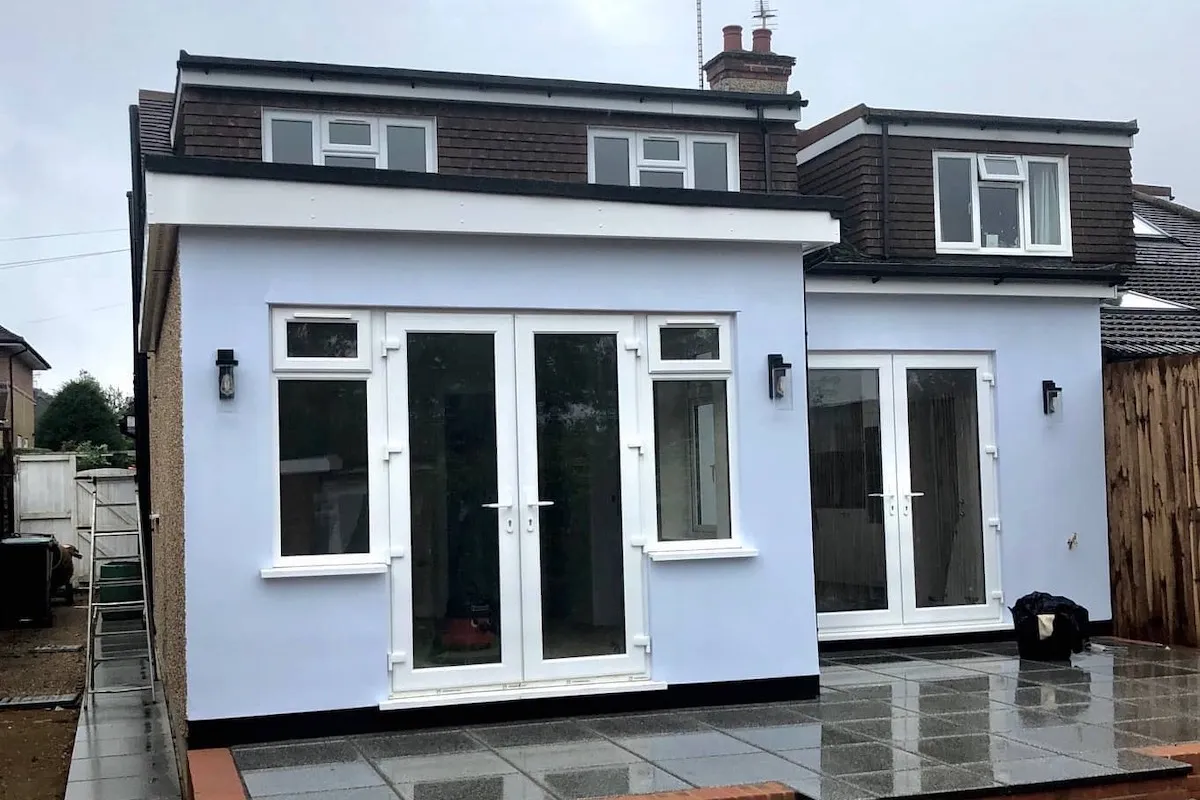
This completed project in nearby Croxley Green is a strong example of the type of loft conversion and wider home-improvement work Asset Lofts delivers across the Watford area.
The project combined a loft extension with a full refurbishment of the property, helping the homeowners make better use of the existing home while creating valuable additional living space.
Croxley Green sits close to Watford, making this a relevant example for homeowners considering a loft conversion in the surrounding area.
Project: Loft Extension & Full Refurbishment
Location: Croxley Green
Service: Loft Conversion & Home Refurbishment
Looking for a loft conversion in Watford? Book a free consultation with our team.
Watford Loft Conversion FAQs
Thinking about a loft conversion in Watford but not sure where to start? Here are answers to the most common questions we receive from homeowners just like you. Alternatively, give us a call on 01753 825860 and we will make sure all your questions are answered.